Crucial Blueprint Checks Prior to Sizing a New Build HVAC System
JT Air Conditioning • August 19, 2026
Building a custom home gives you the perfect opportunity to design your ideal indoor climate from the ground up. Sadly, many buyers overlook the mechanical infrastructure until the drywall is already hanging. At JT Air Conditioning, we partner with builders and families to ensure the custom new construction HVAC Mustang properties require is mapped out flawlessly. Catching architectural challenges early prevents uncomfortable hot spots and noisy airflow in your brand new living space.
Sizing a system for a modern build involves strict mathematics and a deep understanding of thermal dynamics. Guessing the equipment size based solely on the square footage guarantees poor performance and high utility bills. We want to outline the essential blueprint checks you must verify before signing off on a mechanical contract. Asking the right questions now protects your budget and ensures long-lasting comfort.
Key Checks to Review
- Validating the Building Envelope Insulation
- What is a manual J load calculation for new homes?
- Red Flags in the Mechanical Bidding Process
- Questions You Must Ask Your HVAC Contractor
Validating the Building Envelope Insulation
Modern homes are sealed incredibly tight to meet strict energy codes. The quality of your windows, doors, and attic blow-in installation directly dictates how much heating and cooling capacity you actually need.
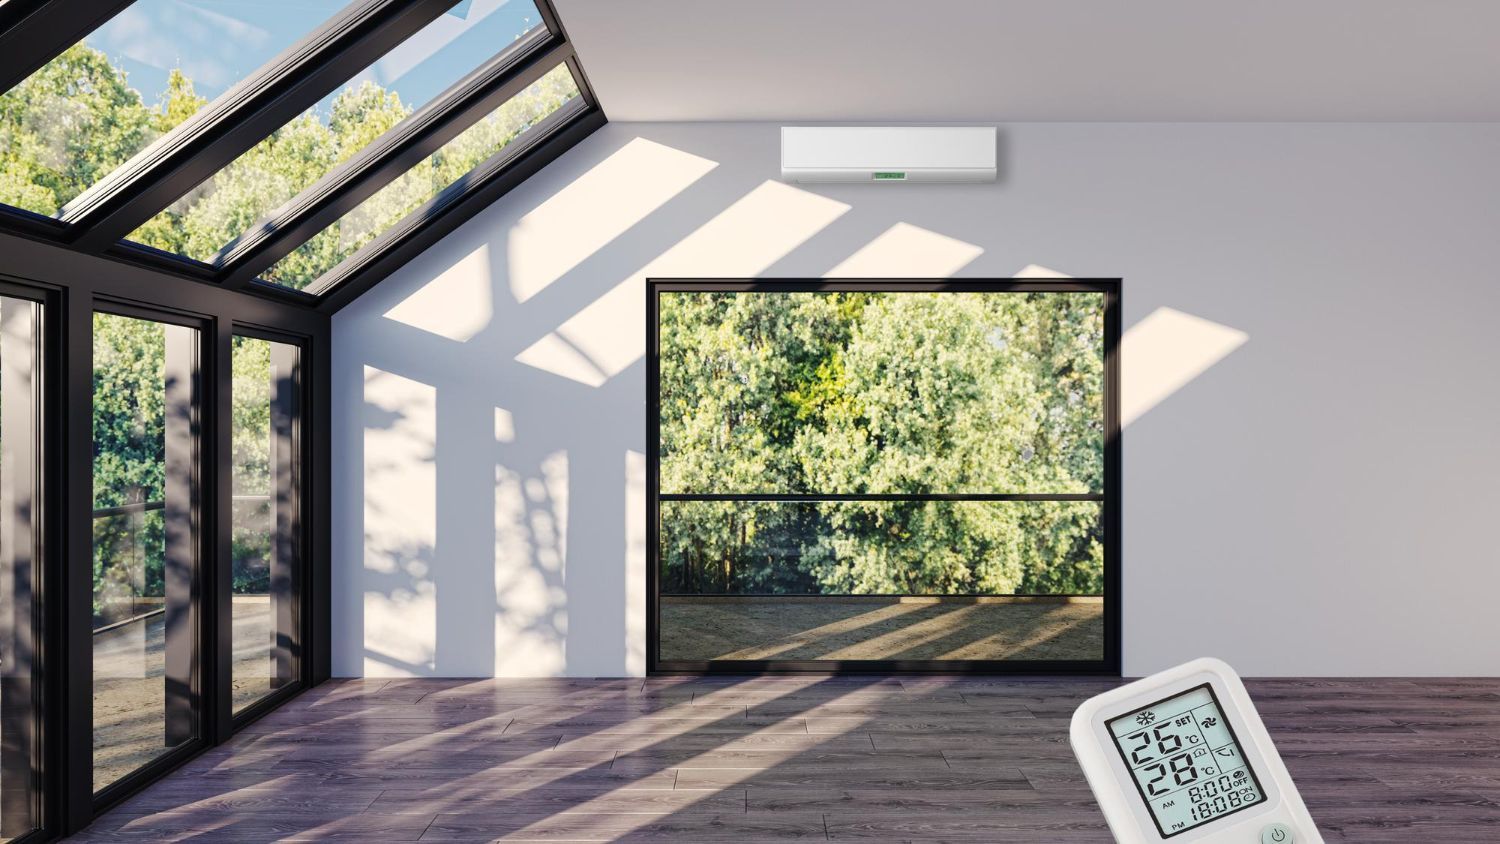
- Reviewing Window Ratings: Ensure the contractor factors in the specific thermal resistance ratings of your custom oversized windows.
- Directional Sunlight: The orientation of your house matters deeply, as rooms facing the setting sun require significantly more cooling power than shaded areas.
- Ceiling Heights: Vaulted ceilings trap massive amounts of hot air, requiring specialized return vents to pull that stale air back into the system.
What is a manual J load calculation for new homes?
A Manual J load calculation is a clinical, software-driven assessment used to determine the exact heating and cooling demands of a building. A skilled technician inputs your specific blueprint data, including the local climate zone, roofing materials, and even the number of occupants. This mathematical formula ensures your equipment is sized perfectly. An oversized system will cool the house too fast without removing the ambient humidity, leaving your new home feeling cold and clammy.
This level of precise planning is something clients notice firsthand when investing in a major property upgrade.
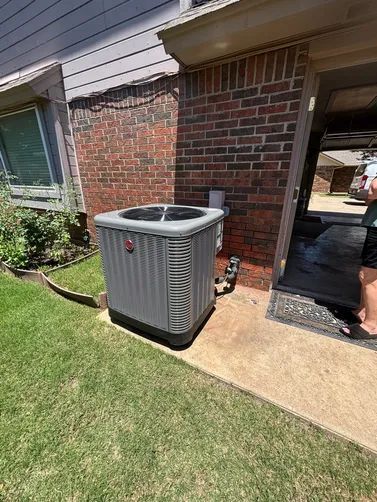
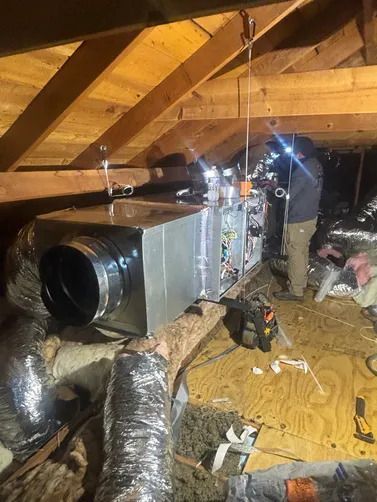
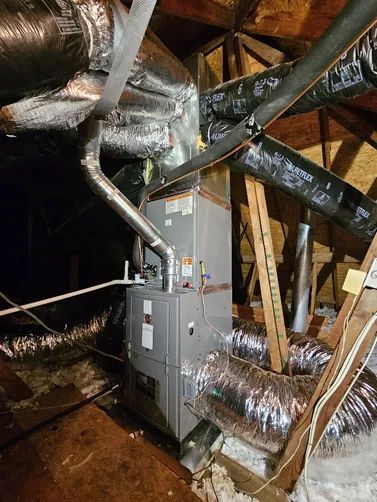
►Client Experience: Kyle Ladner shared "JT helped me replace my HVAC and relocate my ductwork to the attic in the spring of 2025, and it worked out great! They've been out to service my HVAC since then and everything has been flawless since then."
Having a knowledgeable team execute complex ductwork relocations ensures your new home performs exactly as you envisioned.
Red Flags in the Mechanical Bidding Process
Choosing the cheapest bid for your new construction project is often the most expensive mistake you can make. You need to watch for specific warning signs that a provider is cutting dangerous corners.
- Rule of Thumb Sizing: If an estimator refuses to perform a proper load calculation and just uses a generic square-foot multiplier, reject the bid immediately.
- Ignoring Duct Design: A contractor who does not provide a formal layout of the ductwork runs is likely planning to squeeze flexible piping wherever it fits, ruining your airflow.
- Vague Equipment Specs: Be wary of contracts that do not list the exact brand, model numbers, and efficiency ratings of the proposed machinery.
Questions You Must Ask Your HVAC Contractor
Taking control of your custom build means asking direct, technical questions during the planning phase. You must establish clear expectations before the first piece of sheet metal is hung.
- Ask about zoning: Will the proposed system include motorized dampers to provide separate climate control zones for the upstairs and downstairs?
- Ask about return air: Are you planning to install a dedicated return air vent in every bedroom to prevent stale, stagnant air from building up behind closed doors?
- Ask about permits: Does your team handle all municipal permits and coordinate the final inspections with the local building department?
Securing Your Custom Home Comfort
Designing a flawless climate control system requires precise load calculations and a strict adherence to your architectural blueprints. By asking the right questions and demanding professional duct design, you guarantee a perfect living environment. Reach out to our new construction team today to review your house plans and discuss high-efficiency comfort solutions.
Share This Blog